

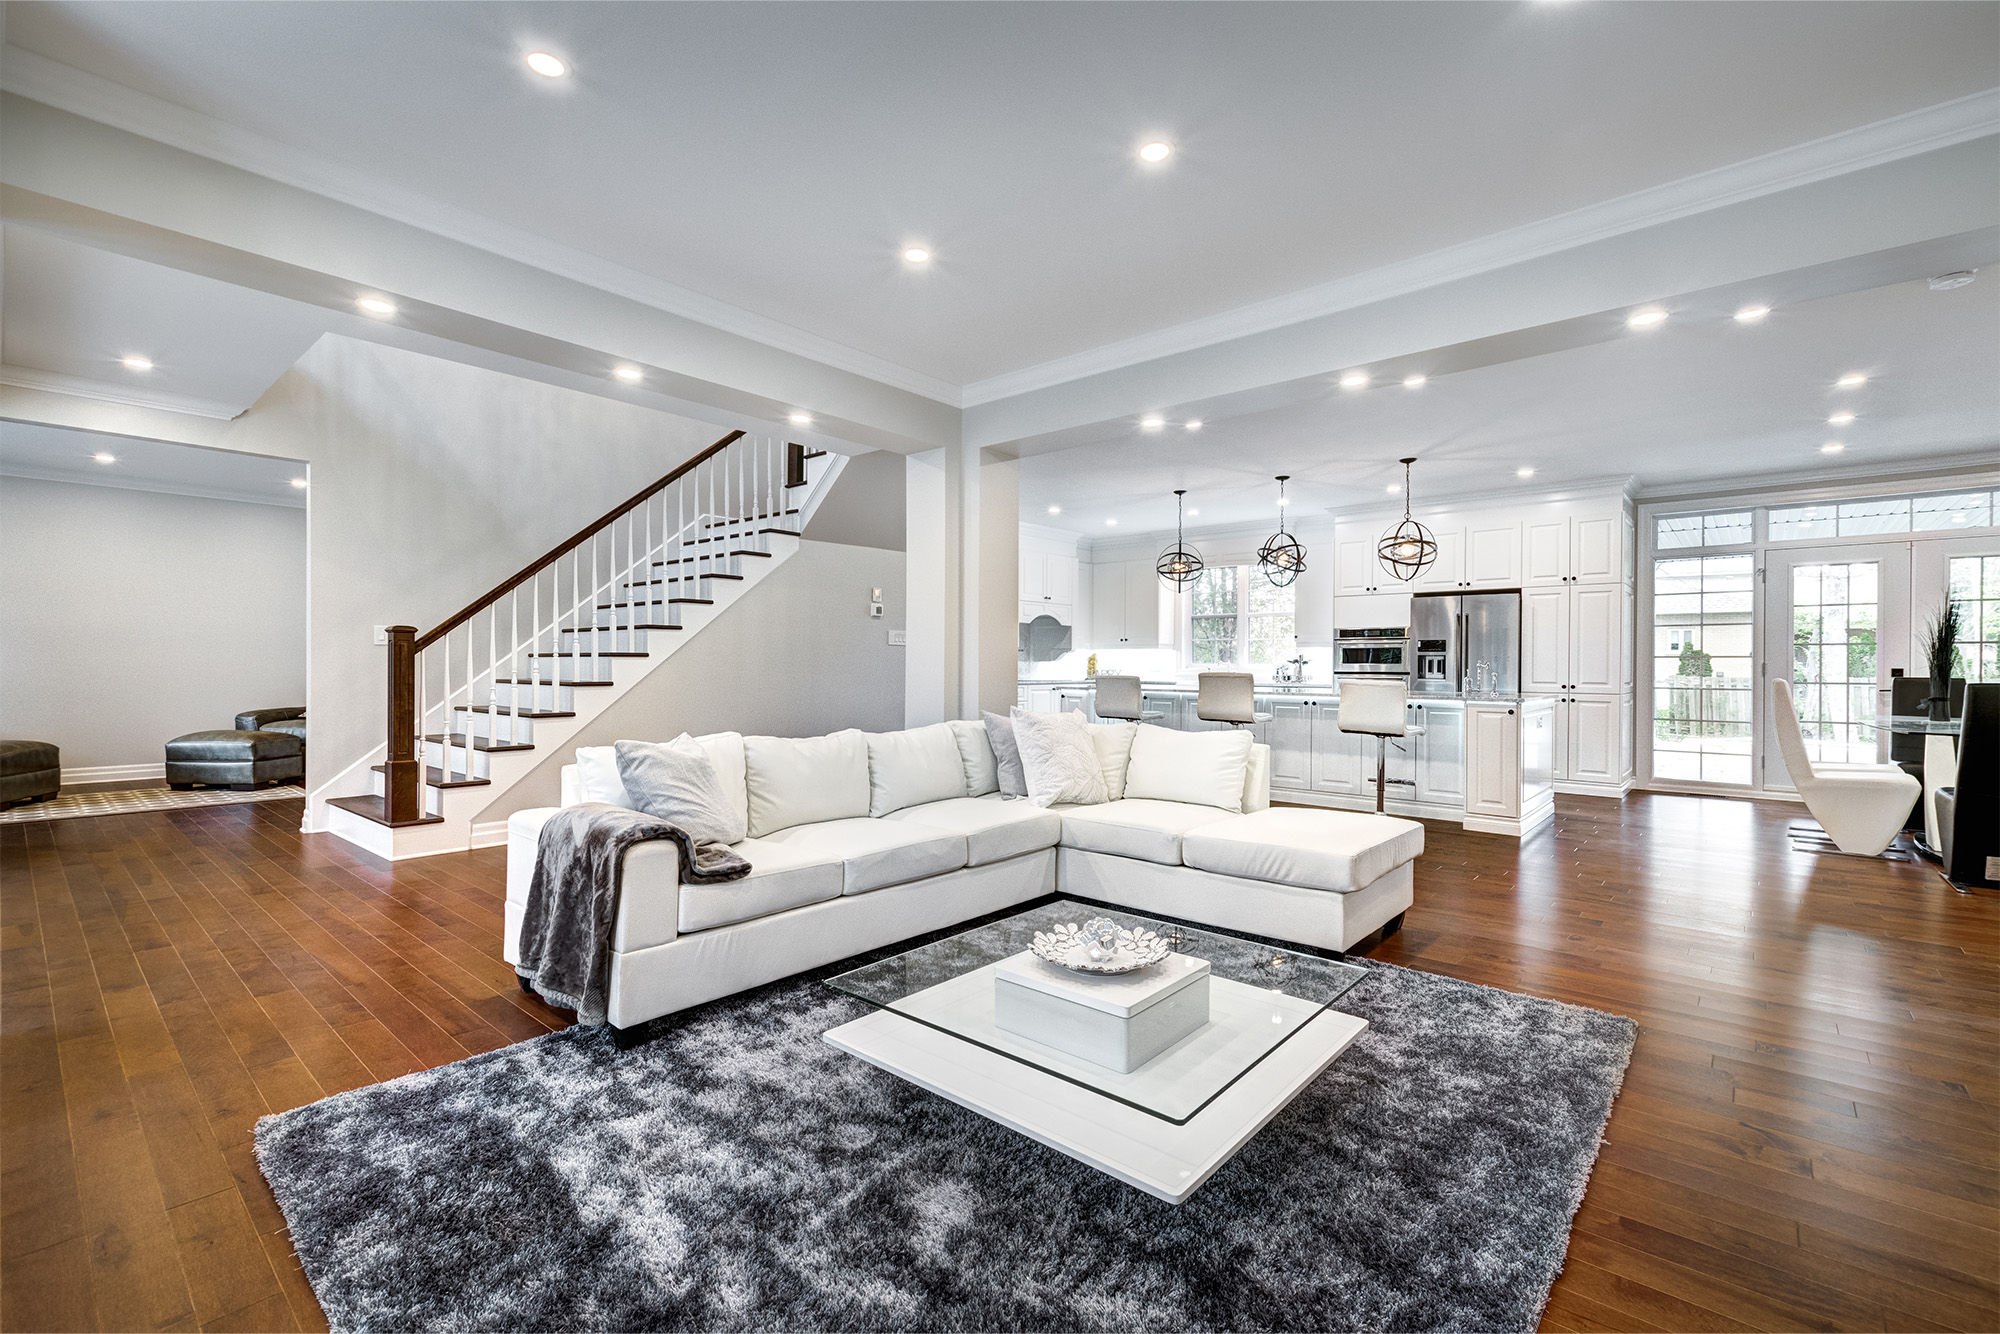
On a weekend afternoon, an open-concept first floor in Mohegan Lake can feel like Grand Central Station. Kids drift between the sofa and the kitchen island, someone’s answering emails at the dining table, and the dog is doing laps around all of it. Open sightlines are wonderful, but without visual boundaries, the whole space can start to feel a bit chaotic. Thoughtfully chosen area rugs are one of the simplest ways to bring order, comfort, and style back to that kind of floor plan.
Why Open-Concept Rooms Need “Soft Walls”
In open layouts, walls no longer tell you where the living room ends and the dining area begins. Rugs step in as soft architectural elements that suggest where each zone starts and stops, without closing anything off. The right size and placement matter just as much as the pattern.
A good rule: in a seating area, the front legs of your sofa and chairs should rest on the rug to visually pull the furniture into one cohesive group. If you’re not sure what size or shape makes sense for your home, Allen Carpet & Home’s area rug buying guide breaks down measurements and proportions in more detail.
Coordinating Rugs with Hardwood Floors
Many Westchester homes already have beautiful hardwood, and open-concept renovations often continue that wood from the front door straight through to the kitchen. Well-chosen rugs let you enjoy the warmth of the wood while softening acoustics and protecting high-traffic paths from winter grit and summer humidity swings.
Start by looking at the undertone of your hardwood. Cooler taupe or gray-toned planks pair nicely with contemporary area rugs that feature clean lines and modern color palettes. Warmer oak and walnut floors can handle richer, more traditional patterns without feeling busy. If you’re still exploring wood options for a renovation, browsing oak hardwood finishes side by side with rug samples can help you plan a cohesive whole-house look.
Zoning Living, Dining, and Workspaces with Pattern and Shape
Once the wood foundation is set, rugs become your zoning tools. A generous rectangle under the living room seating group signals “gather here.” A second rug under the dining table marks that area as its own destination, even if it sits just a few steps away. Using different yet related patterns keeps things interesting while still reading as one unified design.
Round dining tables often look more intentional on round area rugs, which echo the shape of the furniture and soften long sightlines. For long, narrow stretches between kitchen and family room, slim rug runners define a circulation path and cut down on footsteps echoing across hardwood. If your open plan includes a staircase, extending that visual story with custom stair runners creates a graceful transition between levels and adds welcome traction underfoot.
Balancing Color and Texture in a Busy First Floor
Open concepts benefit from a restrained color palette that repeats in different ways. You might choose a bolder patterned rug in the living area, then echo one or two of its colors in a quieter dining rug and kitchen textiles. That repetition calms the eye, which is especially helpful in active households.
Texture does a lot of subtle work too. Wool fibers offer durability and a soft hand that suits family rooms, while flatweaves can be smart under dining tables because chairs slide easily. If you’re not sure which fibers match your lifestyle, the area rug guide walks through material pros and cons, from wool to performance blends. For homeowners who want professional help pulling all of this together, Allen Carpet & Home also offers interior design services that coordinate rugs, hardwood, lighting, and furnishings into a single, thoughtful plan.
Bringing It All Together in Your Westchester Home
Area rugs do more than decorate an open-concept floor; they define how the space functions day to day. With the right sizes, shapes, and patterns, you can carve out calm conversation zones, practical dining areas, and safe, beautiful transitions over hardwood without sacrificing the airy feel you love. To see how different styles look in person, visit our Mohegan Lake showroom or stop by our Mount Kisco showroom to compare options in natural light. When you’re ready to start planning your own layout, you can also schedule your free estimate and have our team measure and advise in your home.

